Leave a Message

Thank you for your message. We will be in touch with you shortly.

W7539 Shorewood Ter
W7539 Shorewood Ter
W7539 Shorewood Ter
W7539 Shorewood Ter
W7539 Shorewood Ter
W7539 Shorewood Ter
W7539 Shorewood Ter
W7539 Shorewood Ter
W7539 Shorewood Ter
W7539 Shorewood Ter
W7539 Shorewood Ter
W7539 Shorewood Ter
W7539 Shorewood Ter
W7539 Shorewood Ter
W7539 Shorewood Ter
W7539 Shorewood Ter
W7539 Shorewood Ter
W7539 Shorewood Ter
W7539 Shorewood Ter
W7539 Shorewood Ter
W7539 Shorewood Ter
W7539 Shorewood Ter
W7539 Shorewood Ter
W7539 Shorewood Ter
W7539 Shorewood Ter
W7539 Shorewood Ter
W7539 Shorewood Ter
W7539 Shorewood Ter
W7539 Shorewood Ter
W7539 Shorewood Ter
W7539 Shorewood Ter
VIEW PHOTOS
Courtesy of Compass Wisconsin-Lake Geneva, 262-903-0566 
$335,000

W7539 Shorewood Ter

2 Beds 1.5 Baths 1,719 Sq.Ft. 0.32 Acres

Description

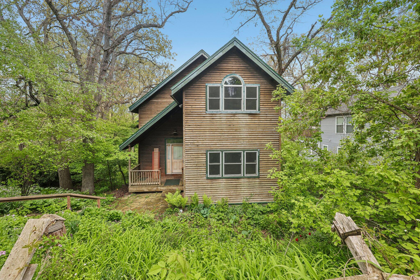
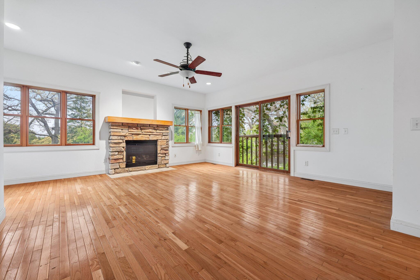
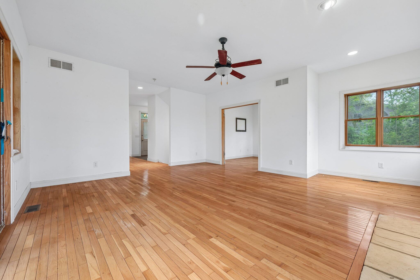
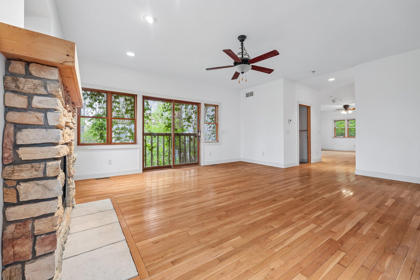
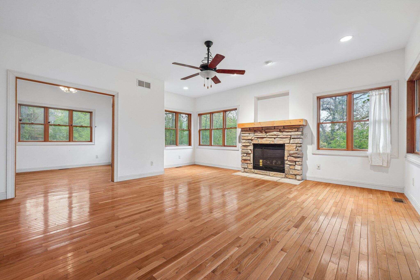
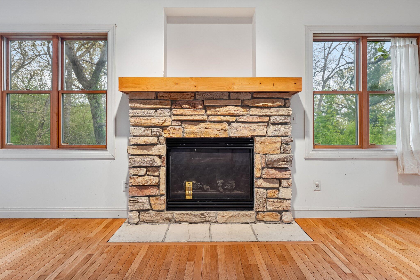
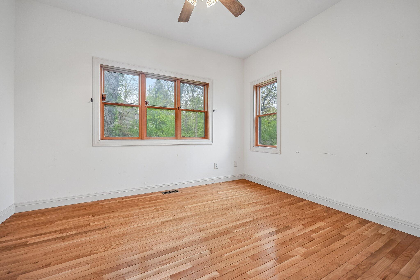
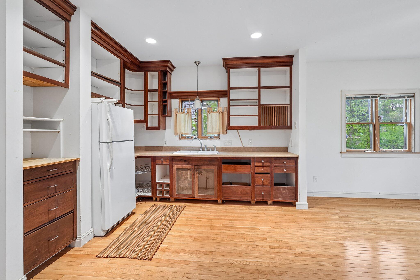
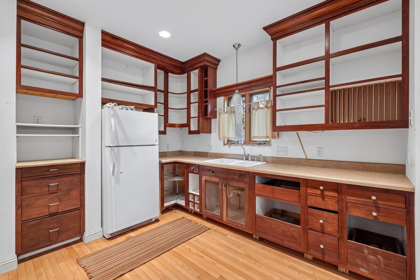
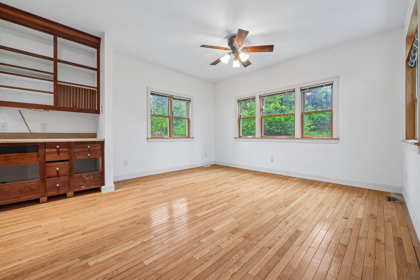
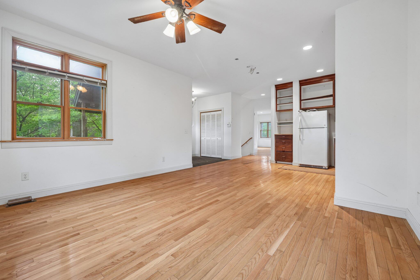
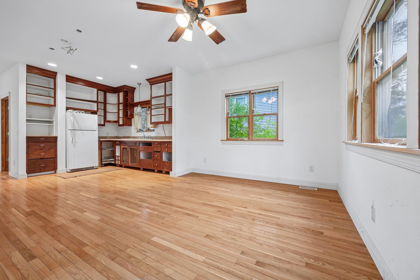
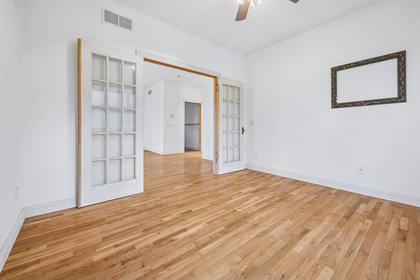
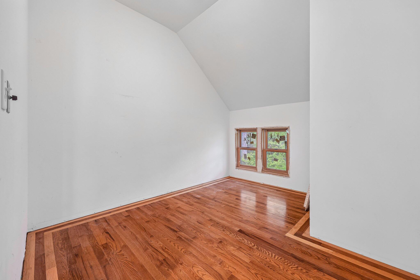
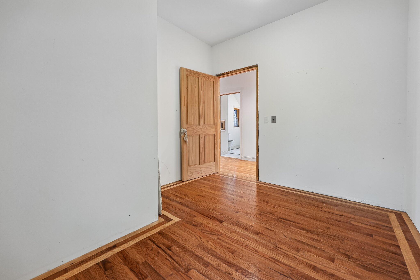
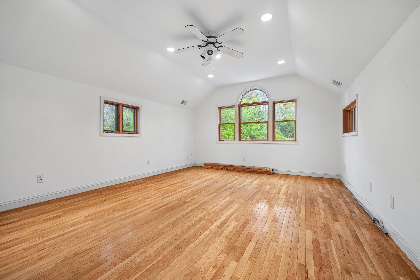
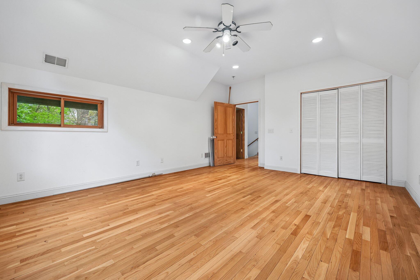
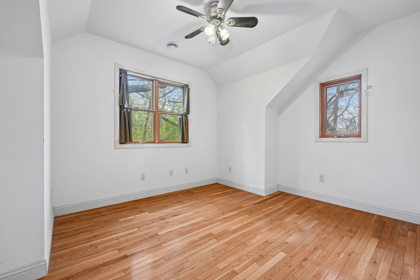
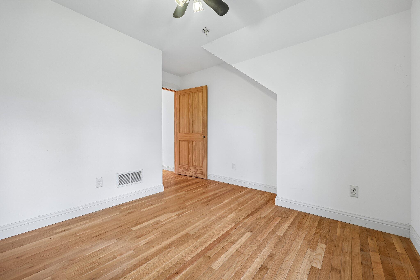
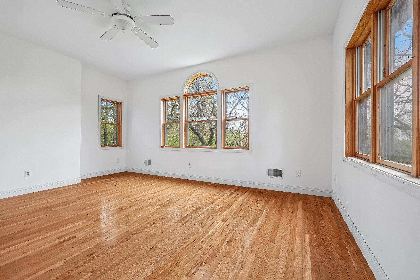
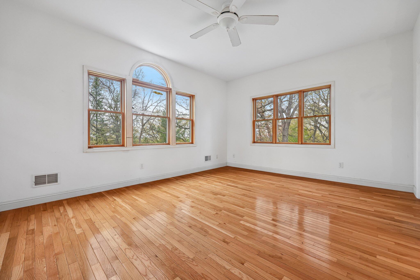
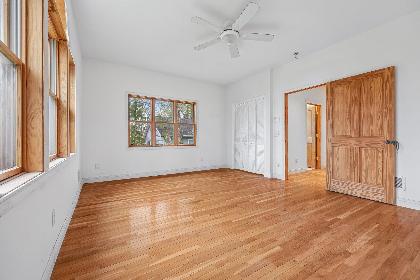
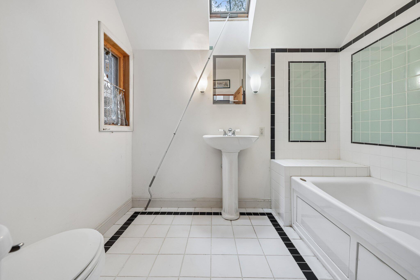
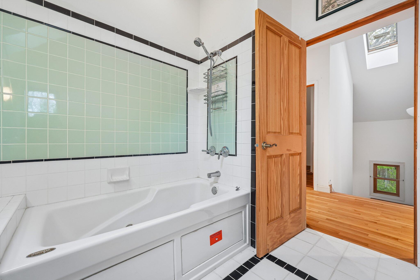
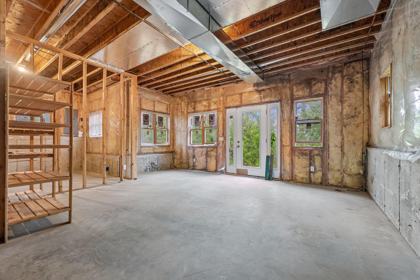
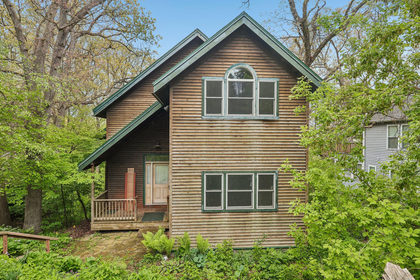
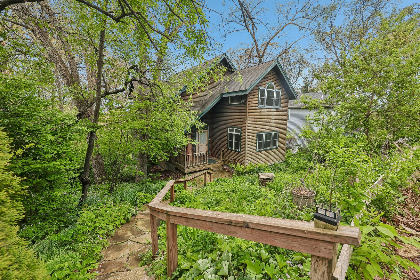
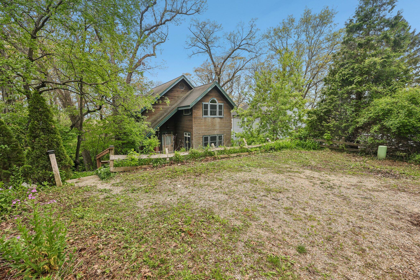
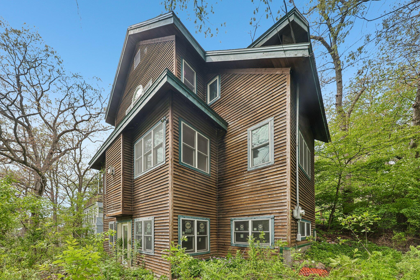
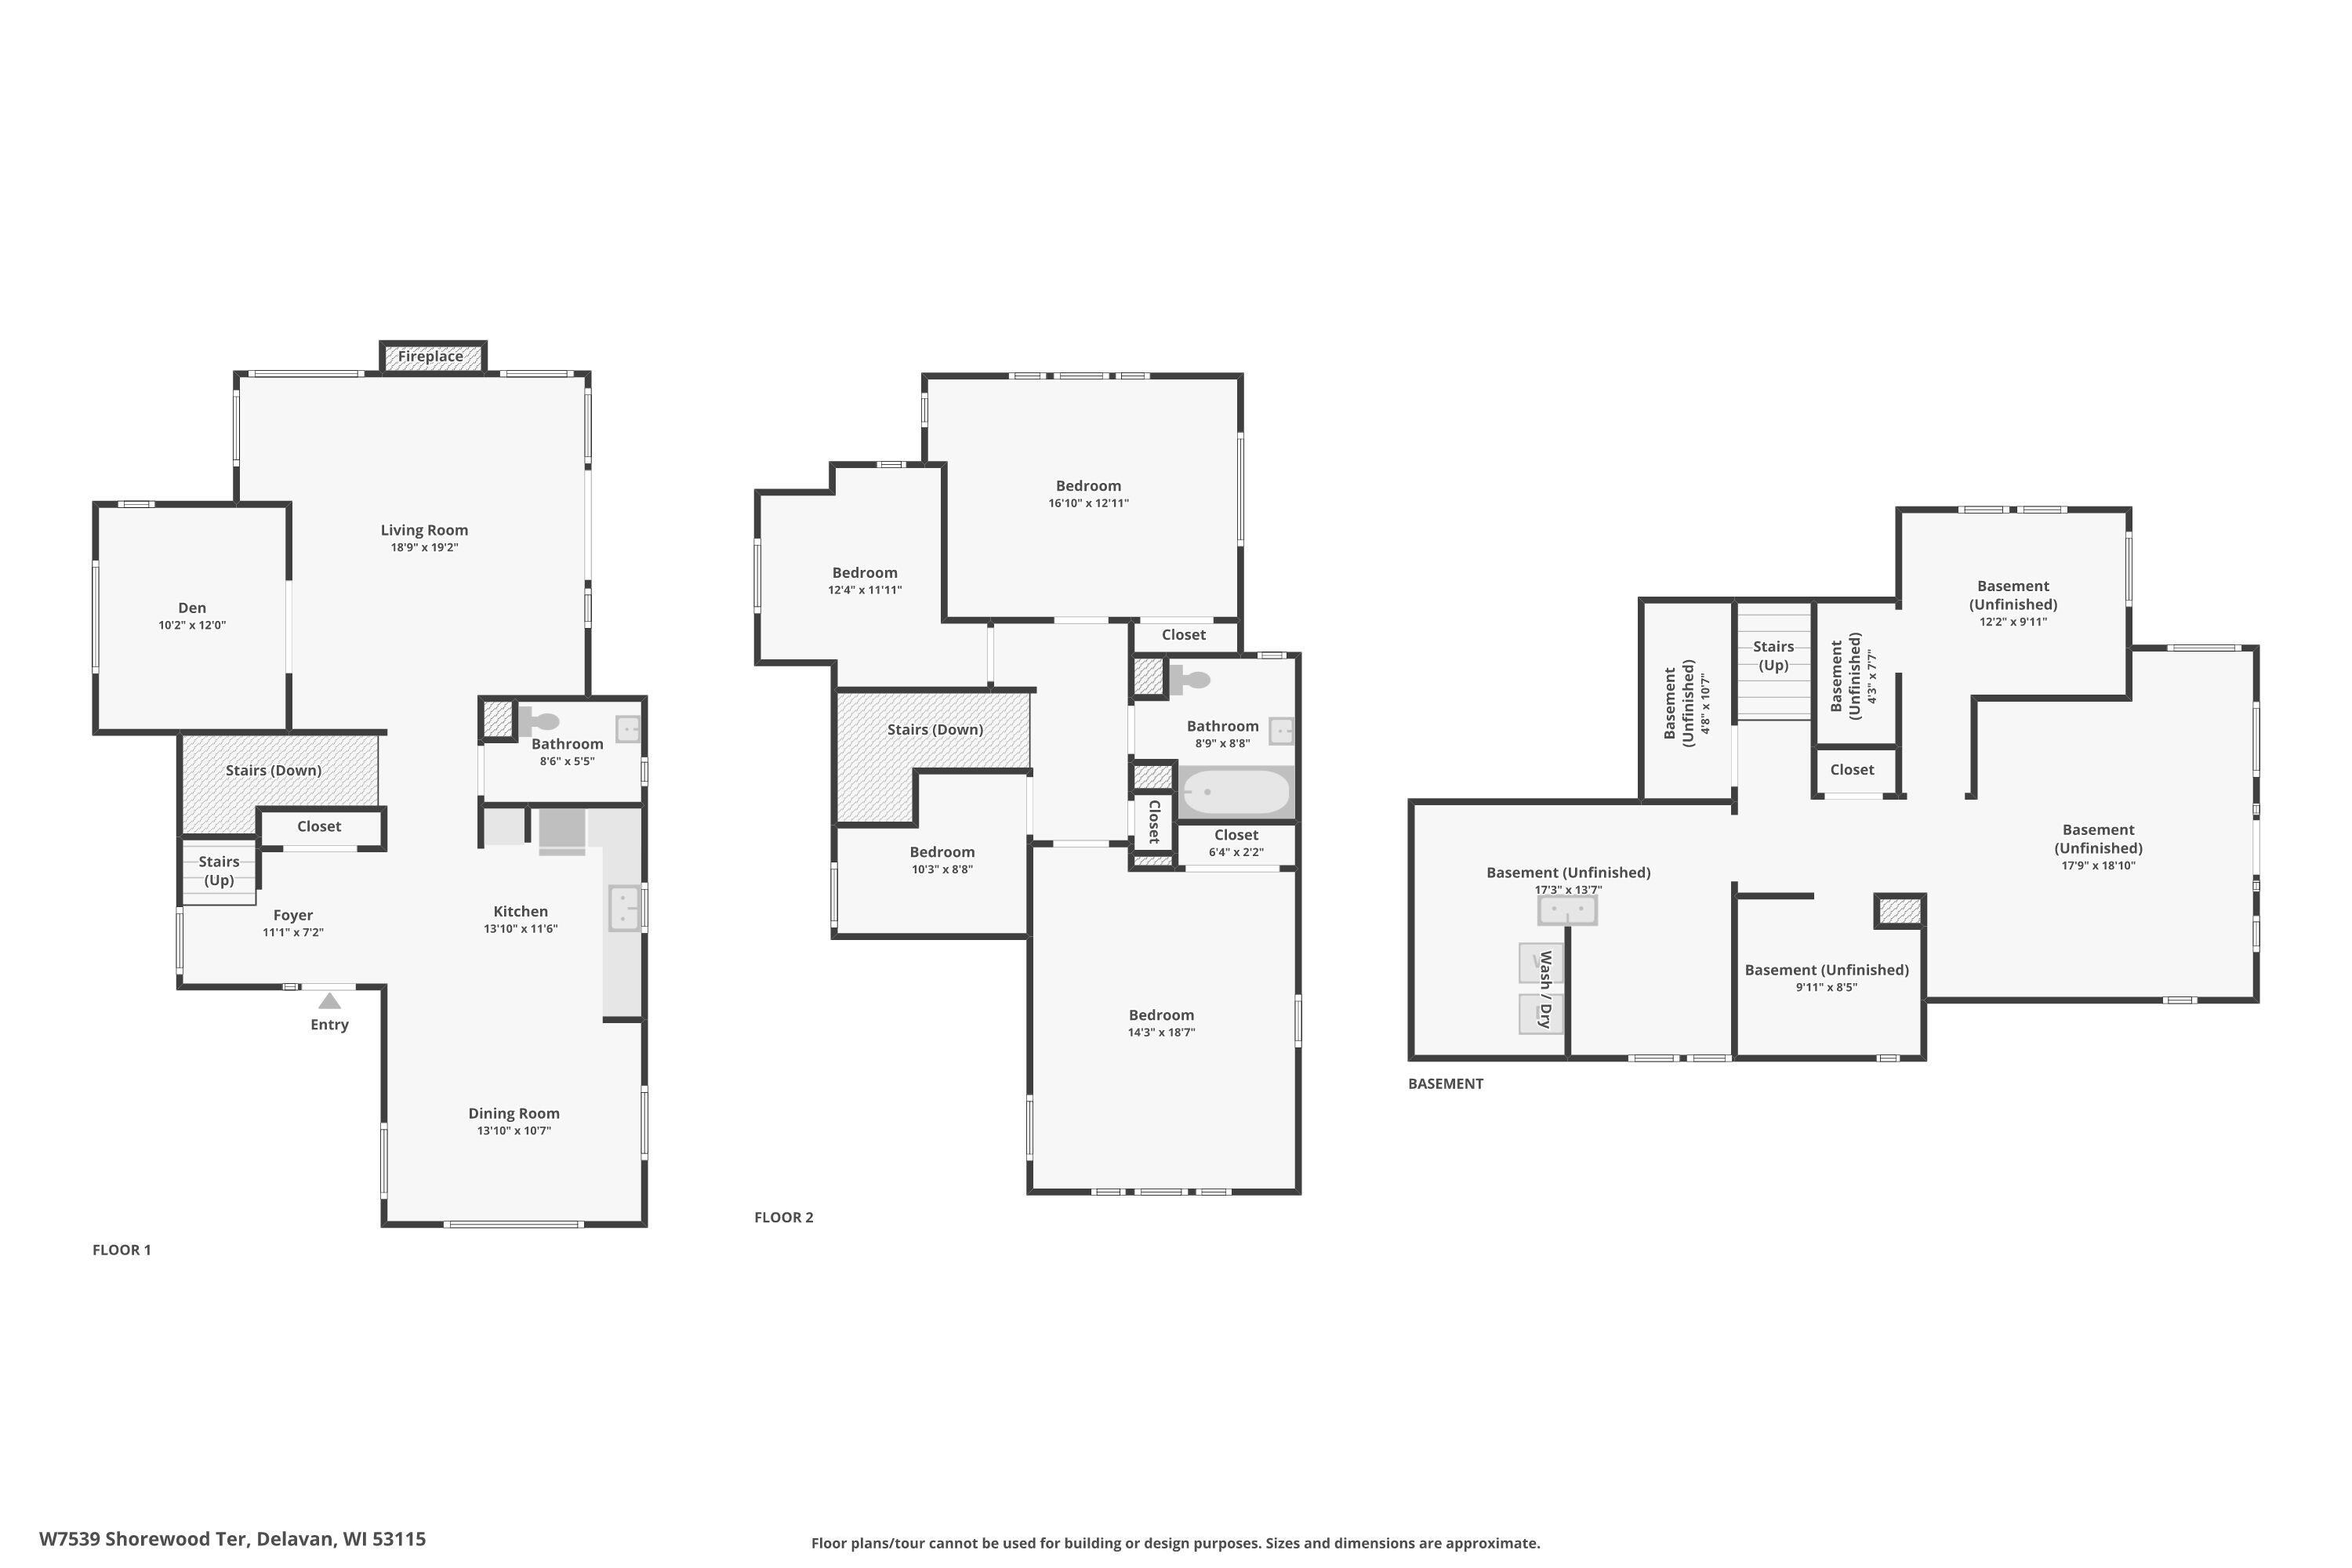
Brimming with potential this home is just a short stroll from Turtle Lake! A diamond in the rough that sits on .314 acres - the perfect canvas to build equity. Beautiful hardwood floors and a gas fireplace anchor the great room and adjacent den. The kitchen awaits addition of oven/range island--it's a blank slate for you to create your dream space. Upstairs, the hardwood floors continue into 2 large, light-filled bedrooms, plus two smaller bonus rooms. The bathroom has a shower over a jetted tub. The walkout lower level has high ceilings, full-size windows, and is stubbed for a bathroom. The yard offers excellent potential and landscaping appears to include a variety of perennials. With so much potential and a fantastic location, this home is priced to sell and bring your vision to life!

Share Property

Location

W7539 Shorewood Ter, Richmond, Richmond, WI 53115

Status

Sold

Date Sold

June 17, 2026
Rob Edwards

Rob Edwards

TITLE

REALTOR®

Property Amenities

Interior
Fireplace Gas Fireplace
Appliances Refrigerator, Washer, Dryer
Flooring Wood Floors
Total Bedrooms: 2
Half Bathrooms: 1
Full Bathrooms: 1
Area & Lot
Total area 1,719 Sq.Ft.
Lot Area 0.32 Acres
Living area 1,719 Sq.Ft.
MLS® ID 1962649
Year Built 2005
School District Whitewater Unified
High School Whitewater
Middle School Whitewater
Architecture Styles Contemporary
Type Residential
Status Sold
Exterior
Air conditioning Central Air
Heat type Natural Gas, Forced Air
Water Source Private Well
Sewer Septic System
Finance
Sales Price $335,000
Real Estate Tax $2,615 yearly

360 Virtual Tour

Take a tour of this property

Work With Us

Whether you're buying or selling, Rob Edwards Collaborative is committed to making your move as easy and stress-free as possible. With over 45 years of combined experience and extensive knowledge of Walworth County, Rob Edwards Collaborative has built a reputation for client satisfaction and always puts their client's interests first. Contact us today to start your real estate journey!