Leave a Message

Thank you for your message. We will be in touch with you shortly.

W5854 Bubbling Springs Dr
VIEW PHOTOS
Courtesy of Compass Wisconsin-Lake Geneva, 262-903-0566 
$600,000

W5854 Bubbling Springs Dr

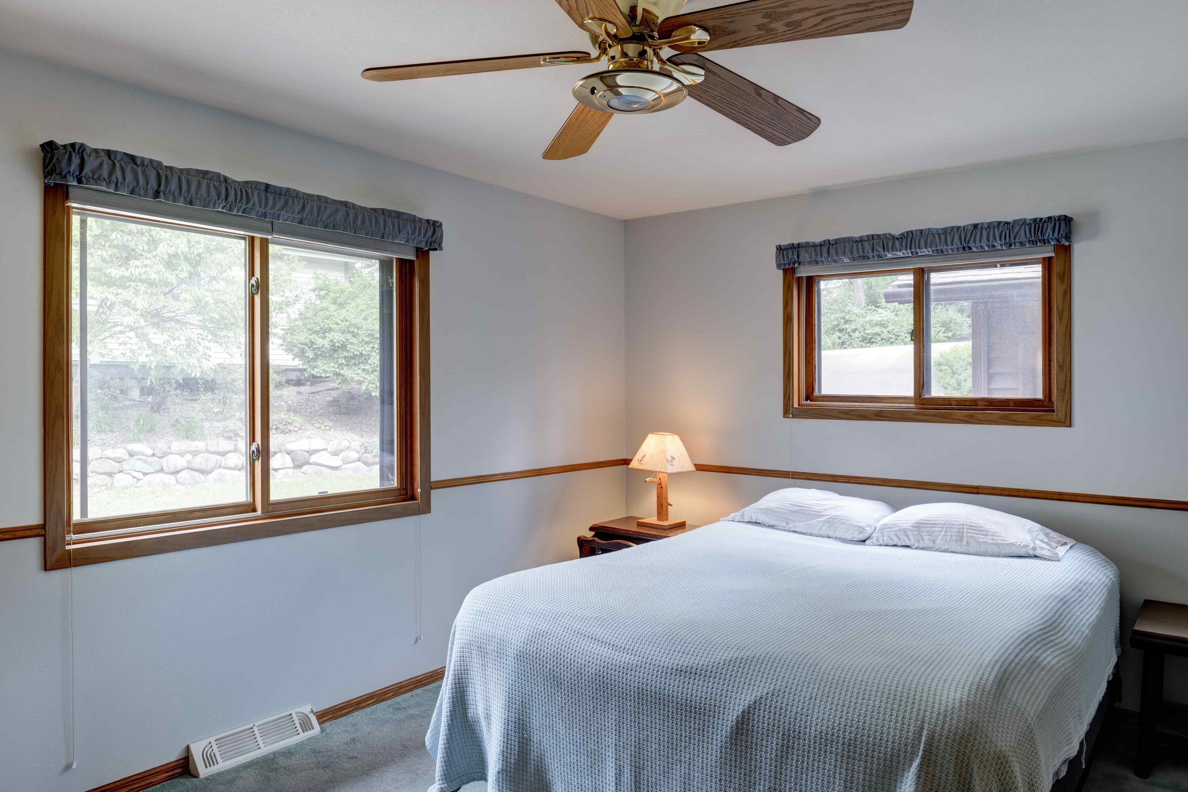
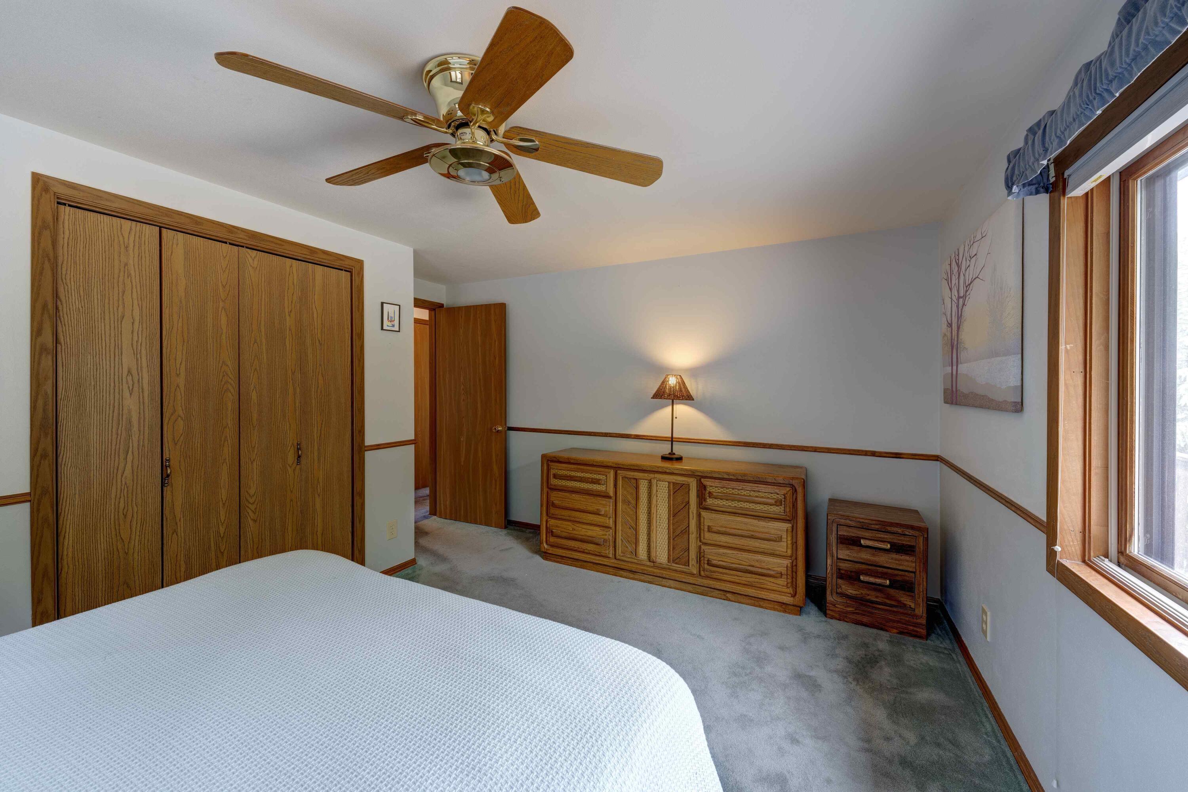
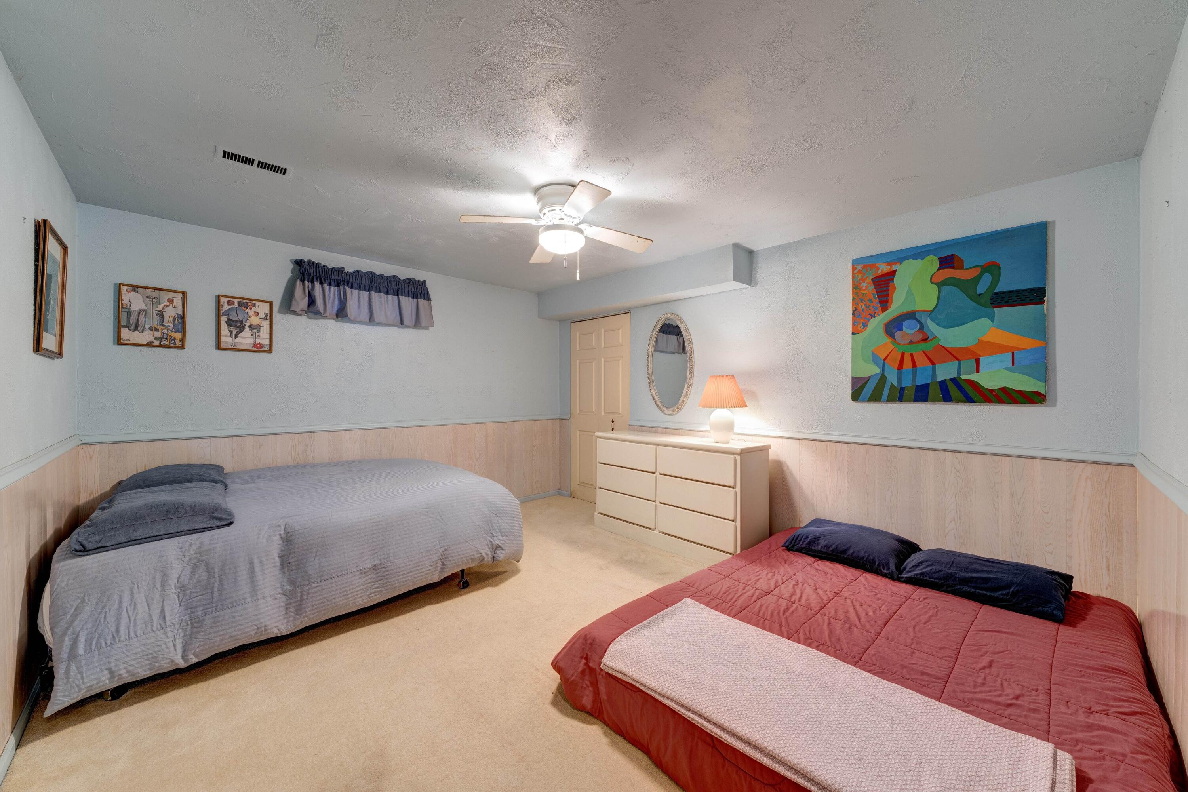
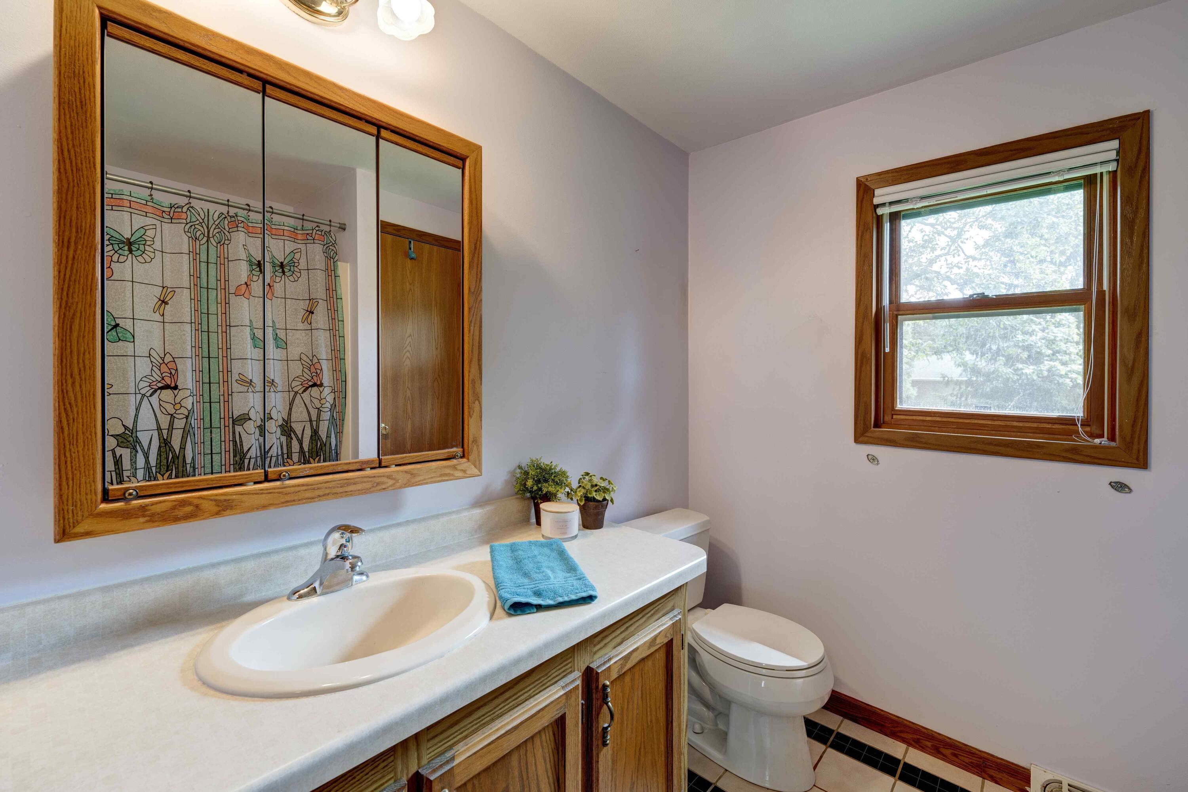
2 Beds 2 Baths 2,296 Sq.Ft. 0.35 Acres

Description

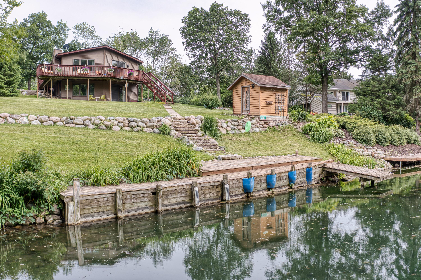
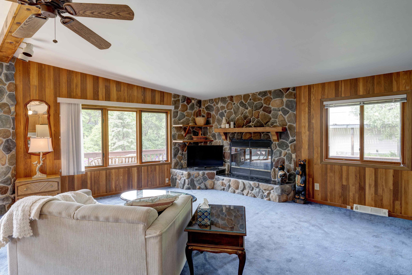
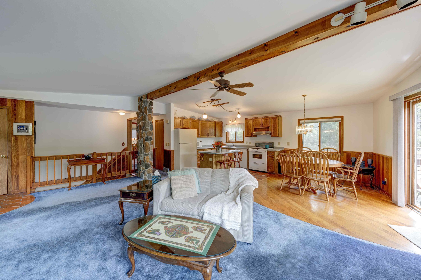
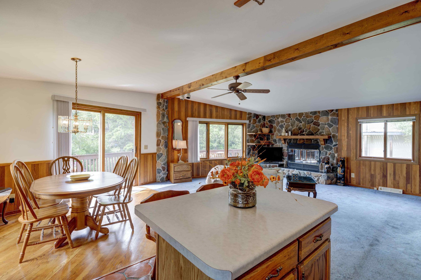
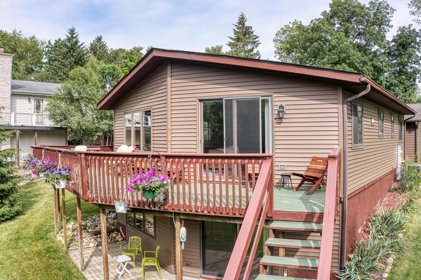
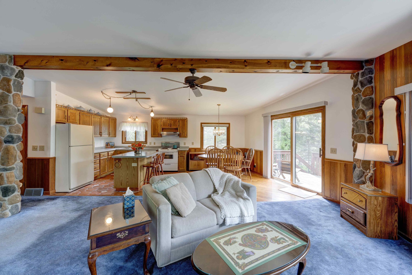
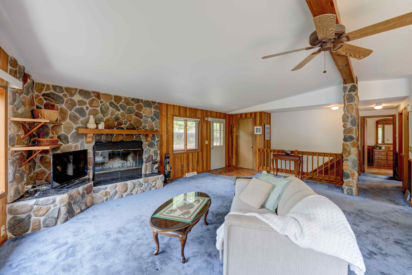
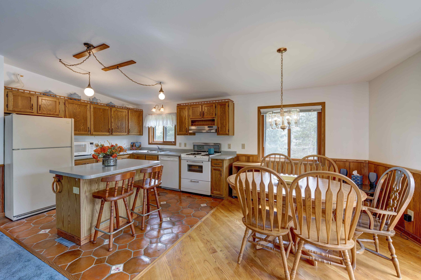
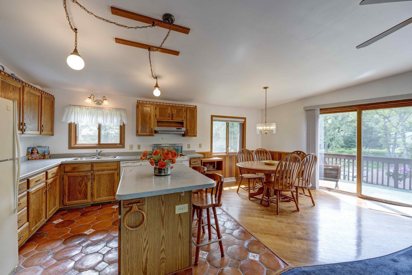
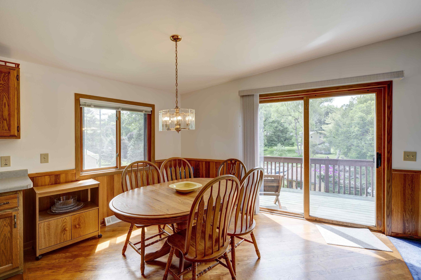
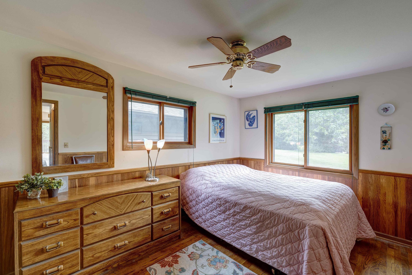
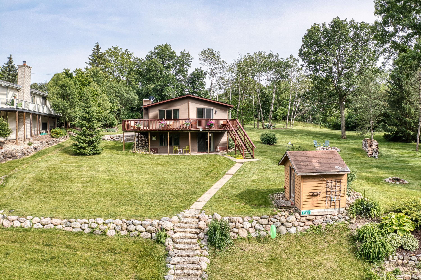
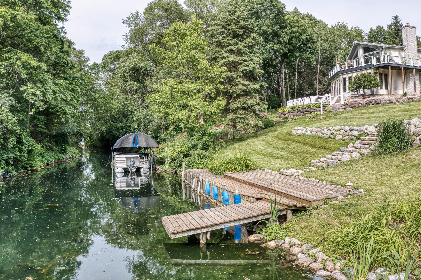
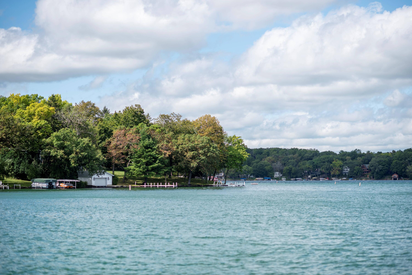
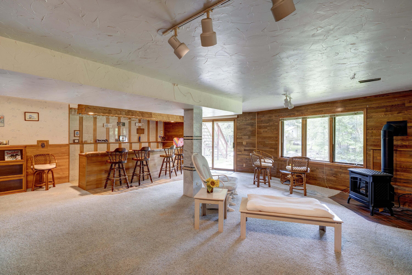
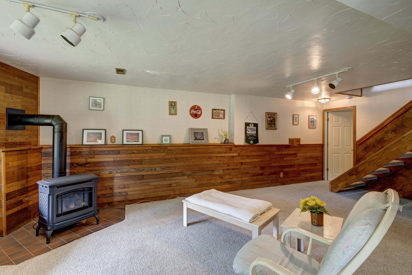
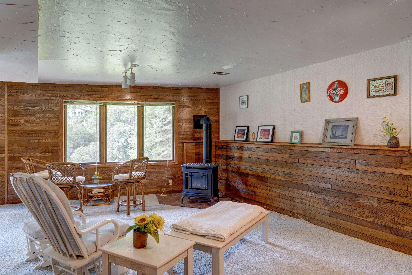
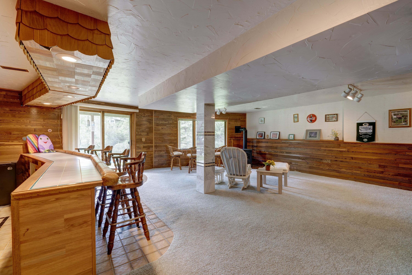
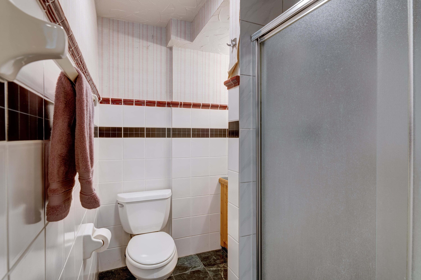
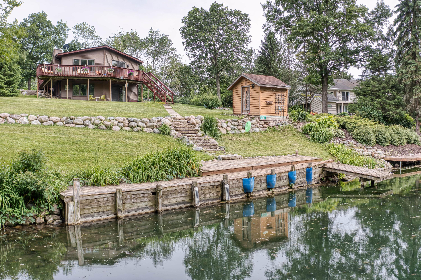
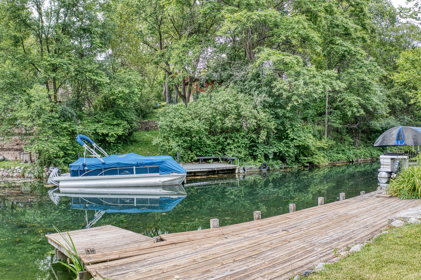
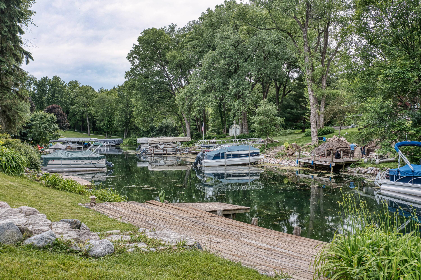
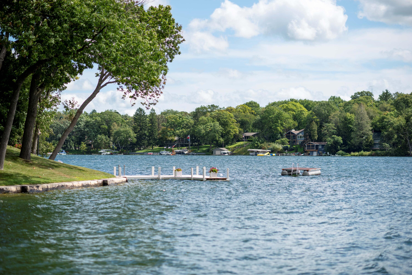
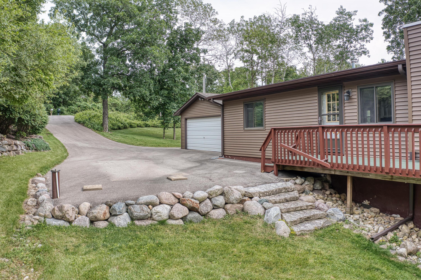
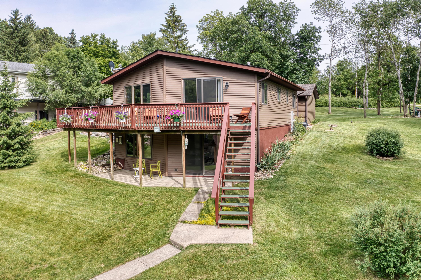
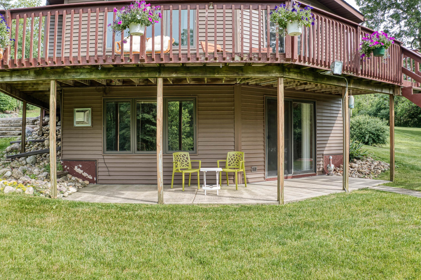
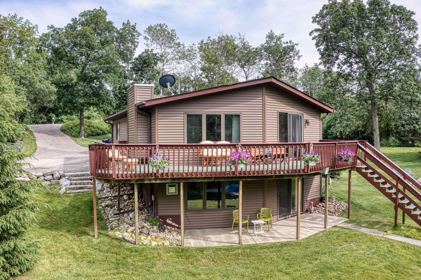
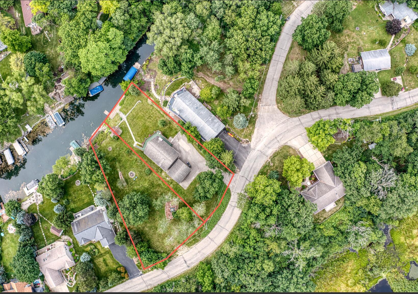
Welcome to your Lauderdale lakeside retreat! This classic lake home is the perfect spot for creating cherished memories. Step inside this 2+ BR, 2BA to find an interior perfectly suited for your summer get-away. The large main floor and walkout lower level living areas are ideal for family gatherings. The large lake facing deck offers even more living space. The lakefront is complete with a dock for easy access to the water where you can enjoy skiing, sailing, kayaking & fishing. A 2-car garage and a parking spot for your boat provide practical storage solutions. The area is a year-round haven of excitement. Enjoy the nearby State Parks: Hiking, Mountain Biking, Snowmobile and Cross-Country Ski trails for miles of adventure. Great shops & dining nearby.

Share Property

Location

W5854 Bubbling Springs Dr, La Grange, La Grange, WI 53121

Status

Sold

Date Sold

August 18, 2025
Rob Edwards

Rob Edwards

TITLE

REALTOR®

Property Amenities

Interior
Fireplace Gas Fireplace
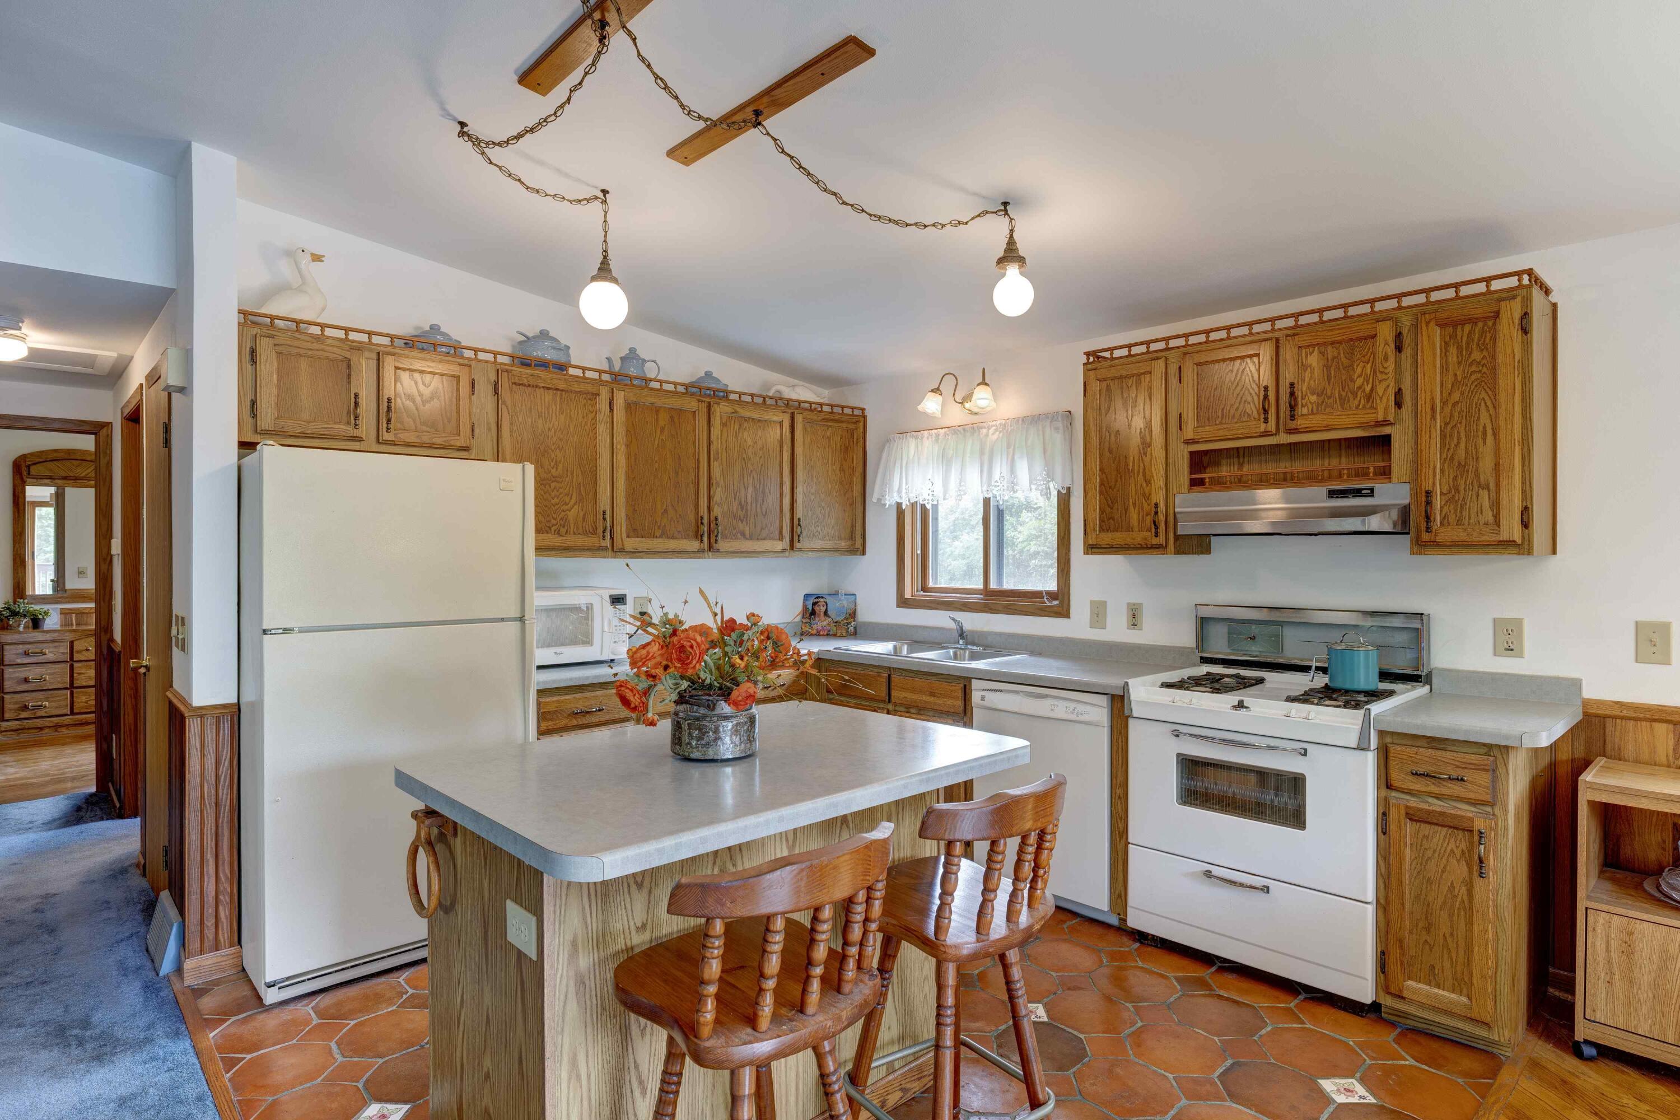
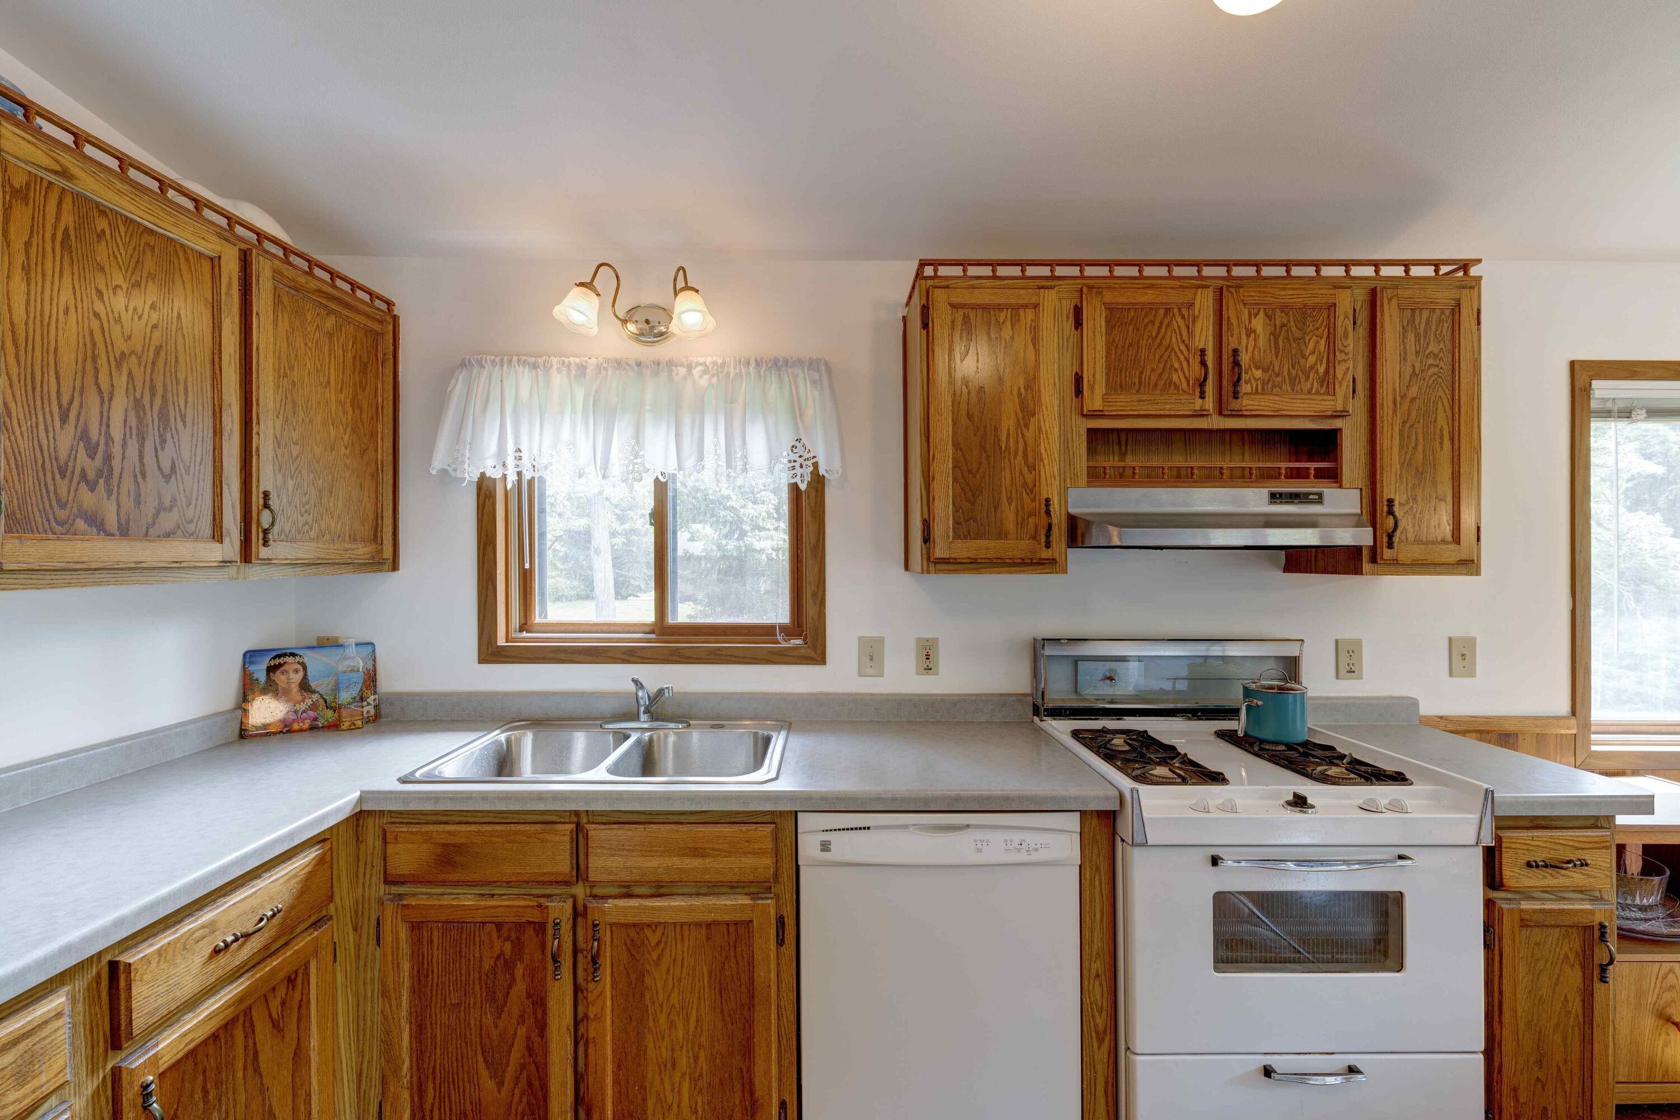
Appliances Oven, Range, Refrigerator, Dishwasher, Washer, Dryer
Flooring Wood Floors, Simulated Wood Floors
Total Bedrooms: 2
Full Bathrooms: 2
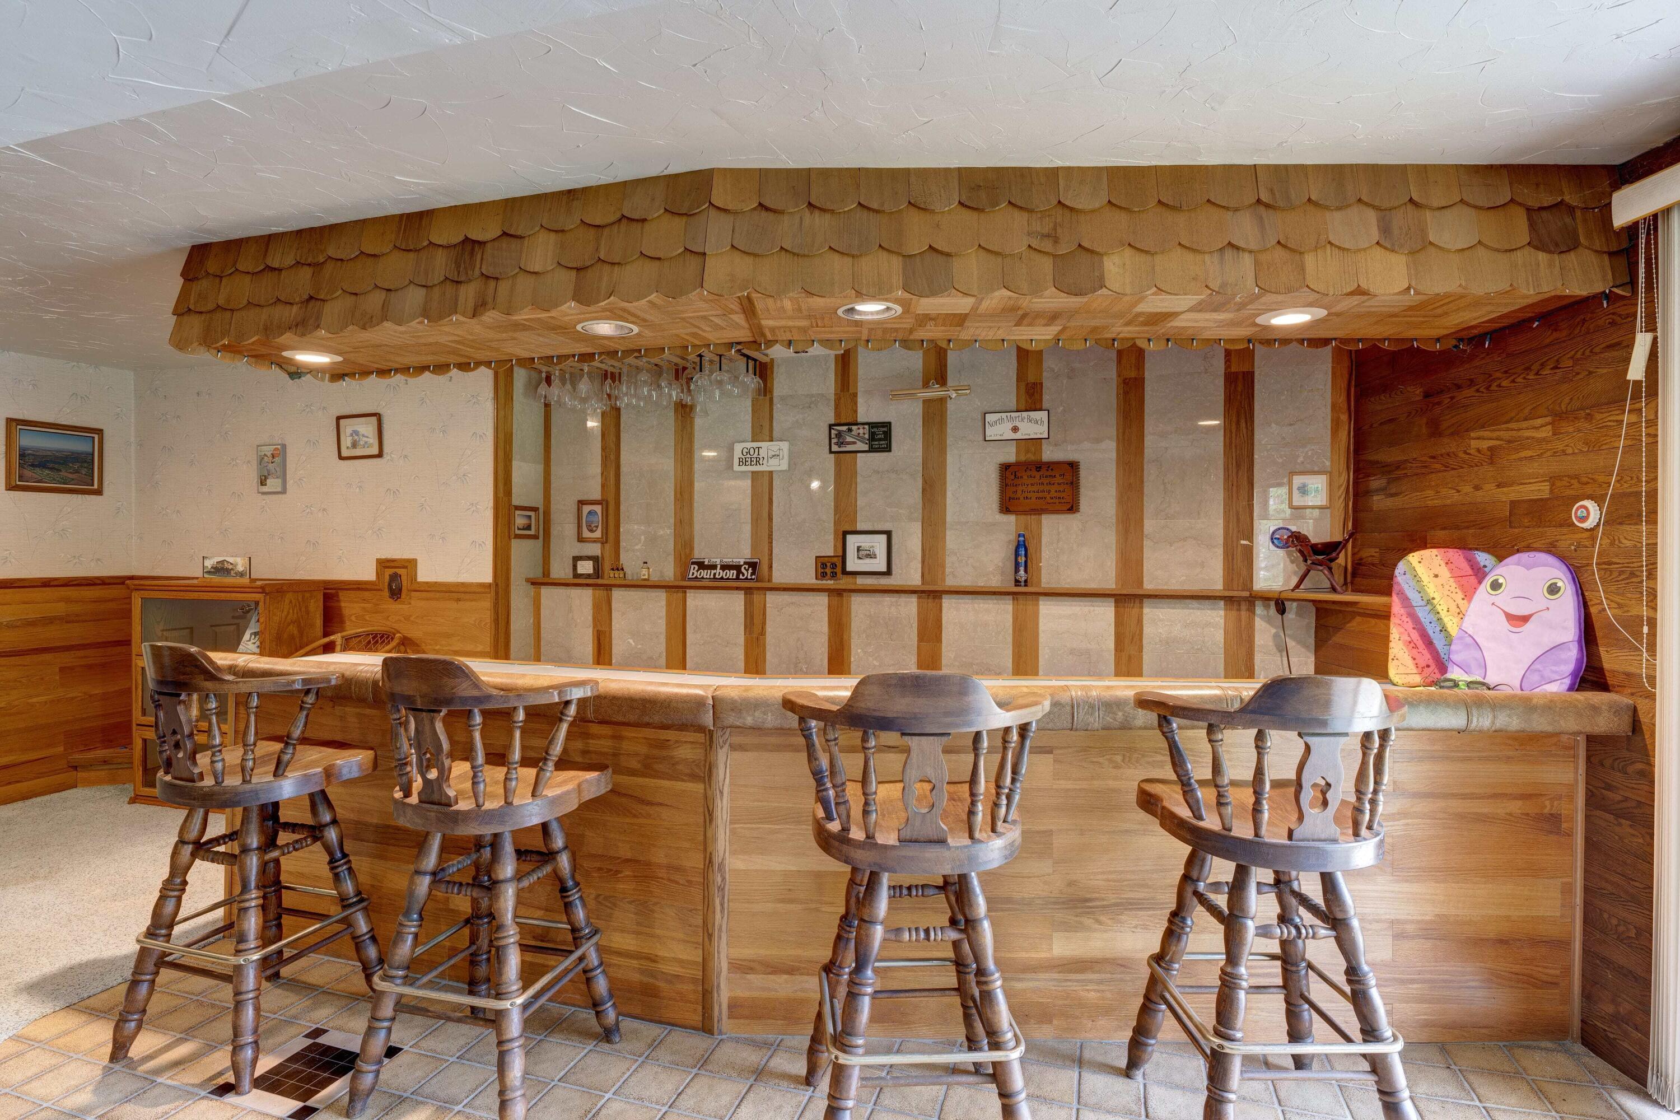
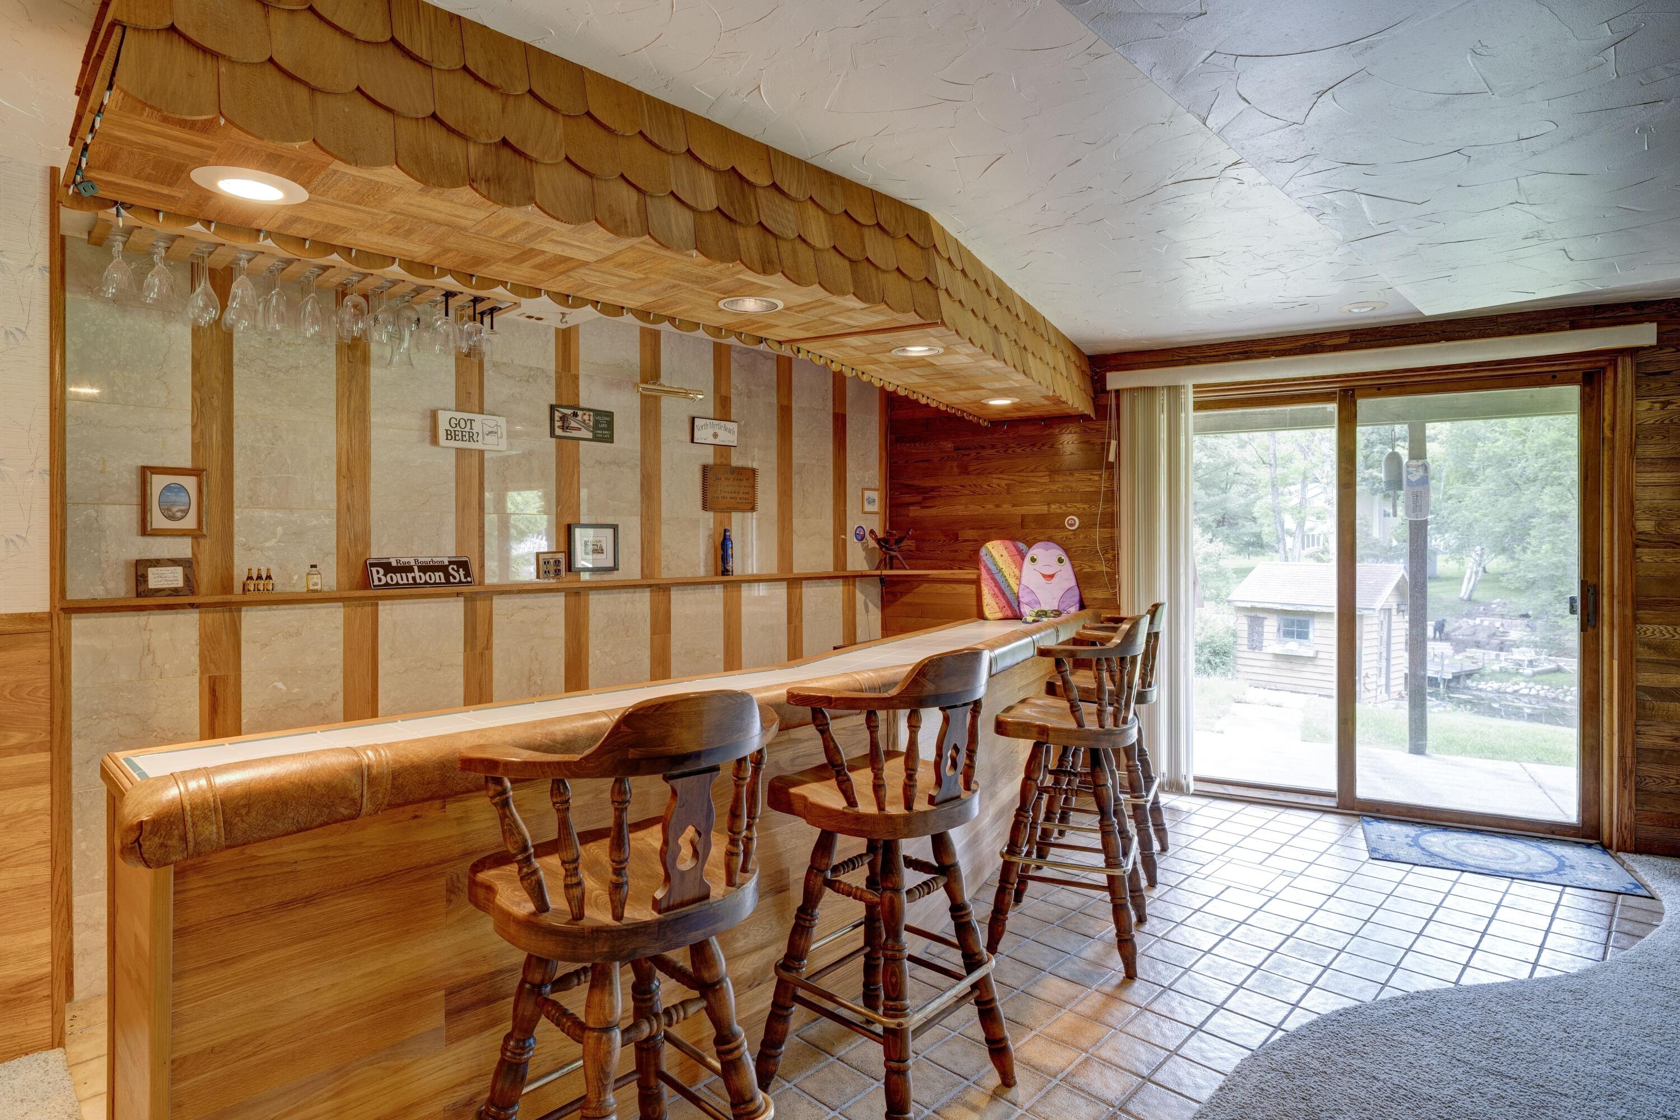
Other Interior Features Wet Bar, Kitchen Island
Area & Lot
Total area 2,296 Sq.Ft.
Lot Area 0.35 Acres
Living area 2,296 Sq.Ft.
MLS® ID 1912160
Year Built 1990
School District Elkhorn Area
High School Elkhorn Area
Middle School Elkhorn Area
Elementary School Tibbets
Water Frontage Channel, Pier
Architecture Styles Ranch
Type Residential
Status Sold
Exterior
Air conditioning Central Air
Heat type Natural Gas, Forced Air
Disability Features Stall Shower, Open Floor Plan, Full Bath on Main Level, Bedroom on Main Level
Water Source Private Well
Garage Space 2.0
Sewer Septic System
Other Exterior Features Private Dock, Boat Slip
Parking Electric Door Opener, Paved, Parking Space
Lot Features Rural, View of Water
Finance
Sales Price $600,000
Buyer Agency Compensation 2%
Real Estate Tax $5,062 yearly

Work With Us

Whether you're buying or selling, Rob Edwards Collaborative is committed to making your move as easy and stress-free as possible. With over 45 years of combined experience and extensive knowledge of Walworth County, Rob Edwards Collaborative has built a reputation for client satisfaction and always puts their client's interests first. Contact us today to start your real estate journey!