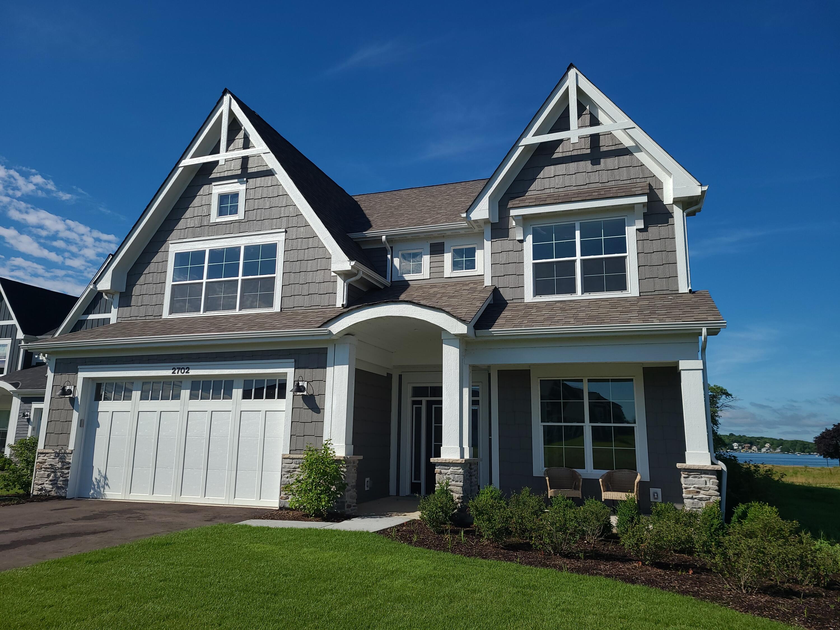
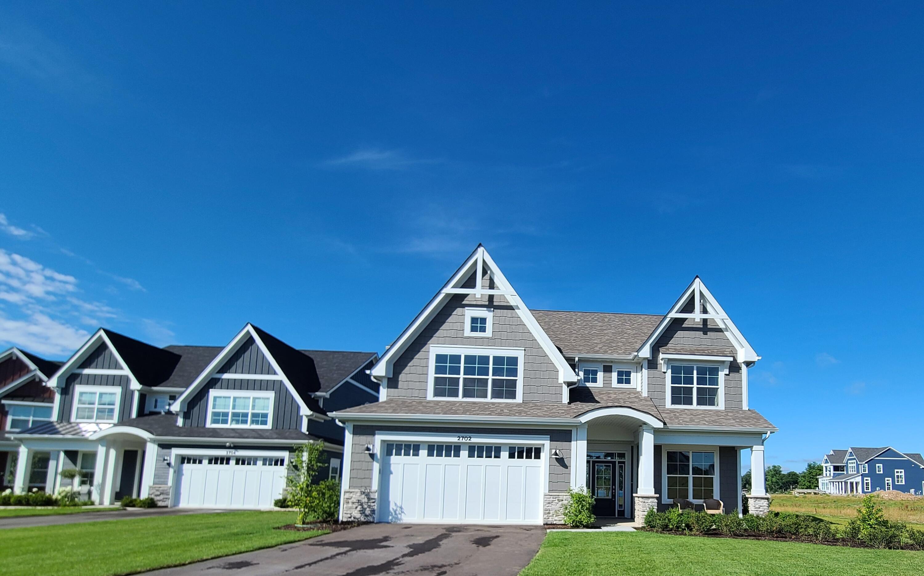
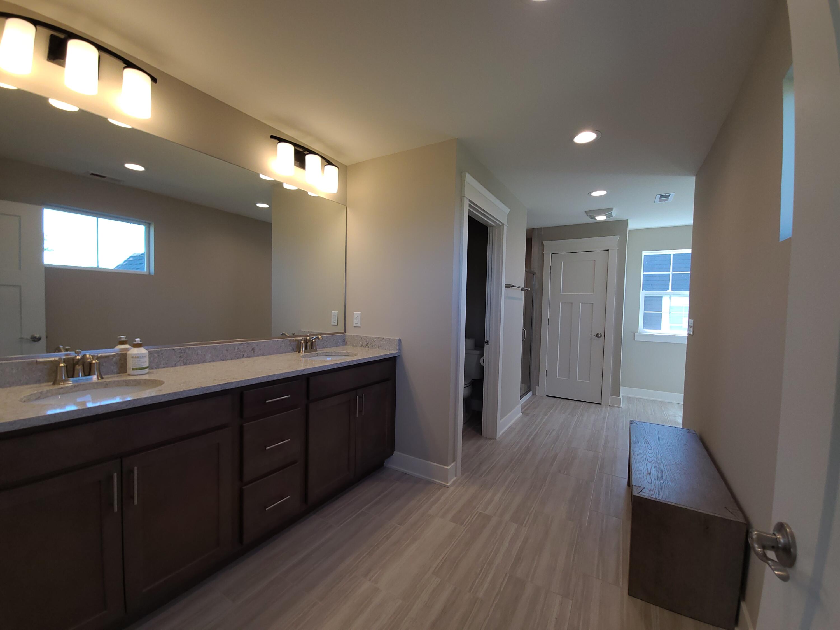
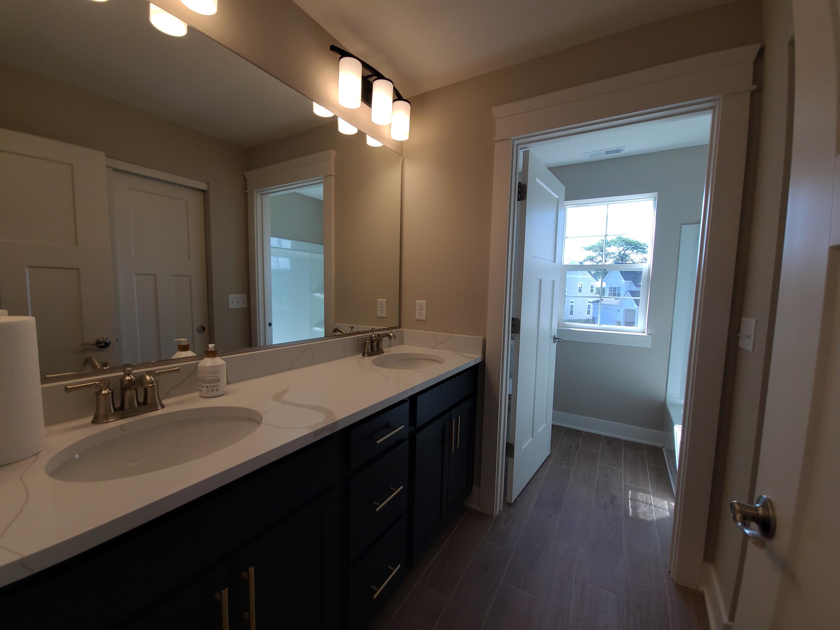
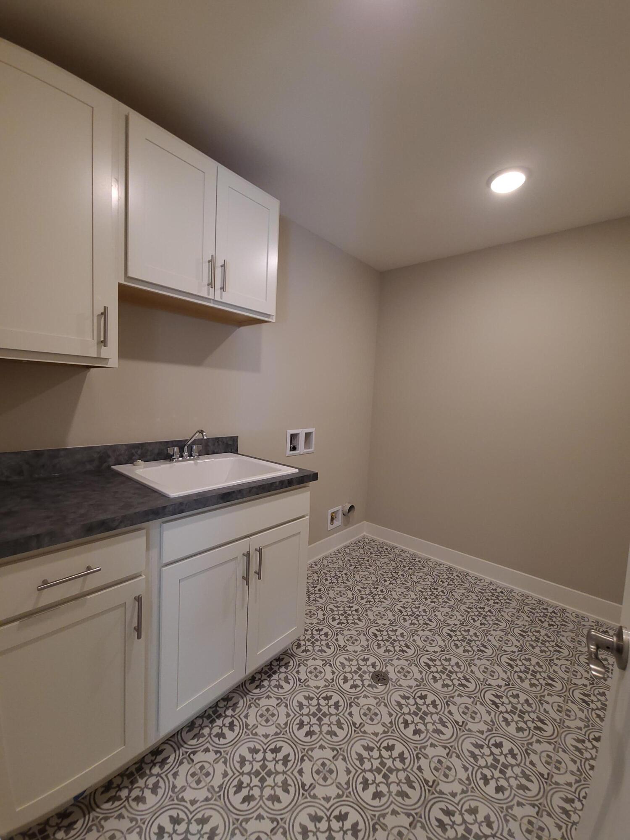
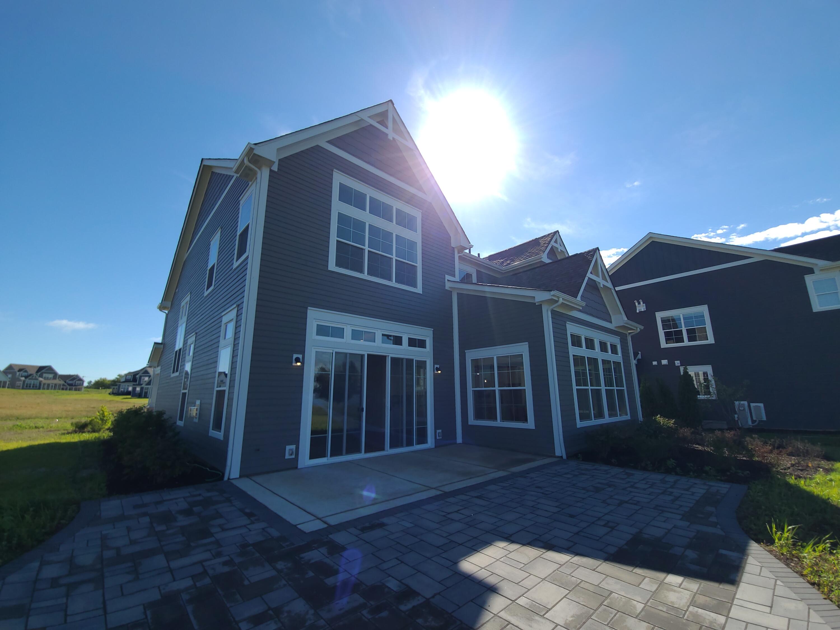
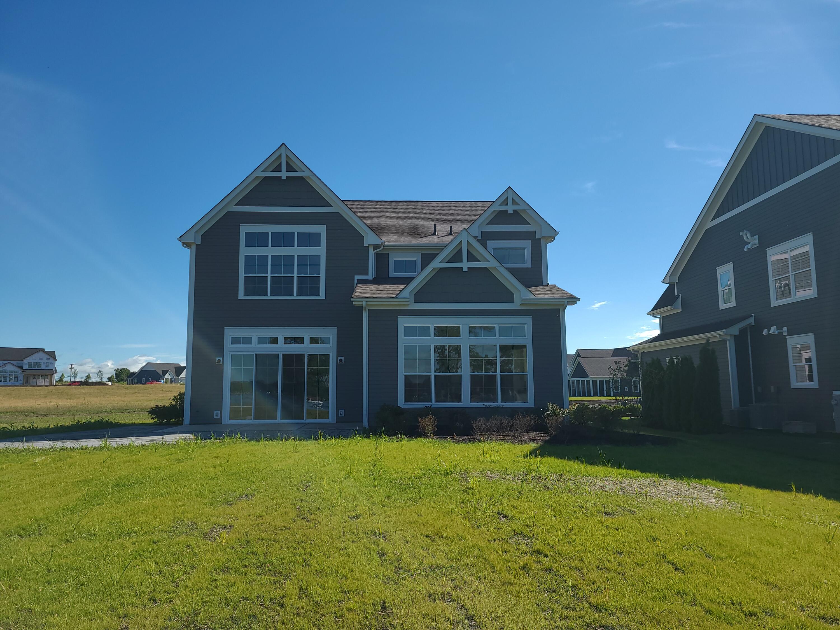
Gray shingle-sided home with twin gables, white trim, and a covered entry beside a lakeside lawn.
2702 Harbor Ct
2702 Harbor Ct
2702 Harbor Ct
2702 Harbor Ct
2702 Harbor Ct
2702 Harbor Ct
2702 Harbor Ct
2702 Harbor Ct
2702 Harbor Ct
2702 Harbor Ct
2702 Harbor Ct
2702 Harbor Ct
2702 Harbor Ct
2702 Harbor Ct
2702 Harbor Ct
2702 Harbor Ct
2702 Harbor Ct
2702 Harbor Ct
2702 Harbor Ct
2702 Harbor Ct
2702 Harbor Ct
2702 Harbor Ct
2702 Harbor Ct
2702 Harbor Ct
2702 Harbor Ct
2702 Harbor Ct
2702 Harbor Ct
2702 Harbor Ct
2702 Harbor Ct
2702 Harbor Ct
2702 Harbor Ct
2702 Harbor Ct
2702 Harbor Ct
2702 Harbor Ct
2702 Harbor Ct
2702 Harbor Ct
2702 Harbor Ct
2702 Harbor Ct
2702 Harbor Ct
2702 Harbor Ct
VIEW PHOTOS
Courtesy of Fairwyn Realty, 262-203-9696 
$1,850,000

2702 Harbor Ct

4 Beds 3.5 Baths 3,325 Sq.Ft. 4,356 Sq.Ft.

Description

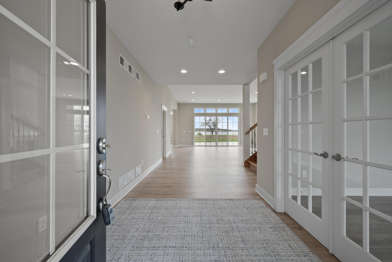
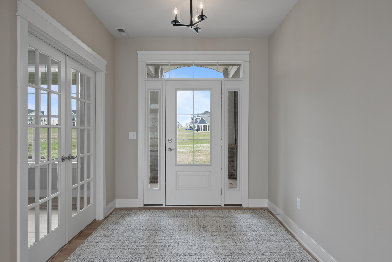
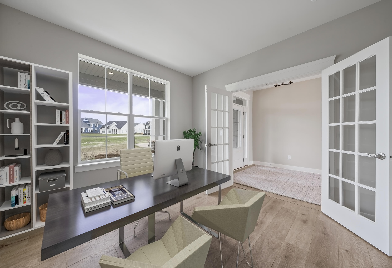
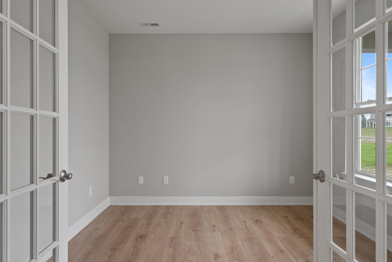
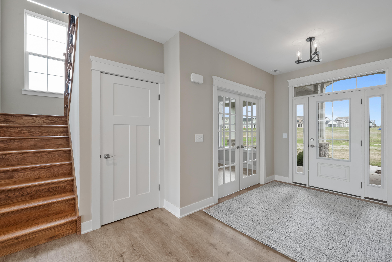
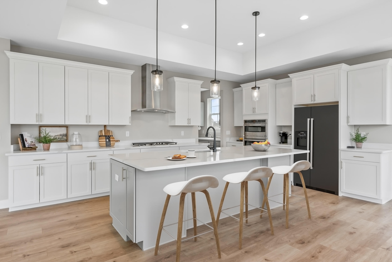
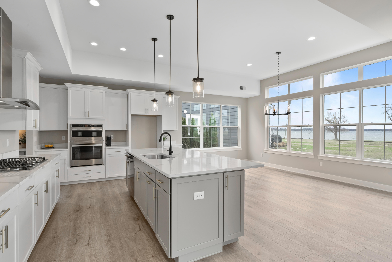
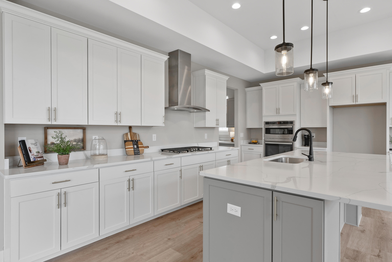
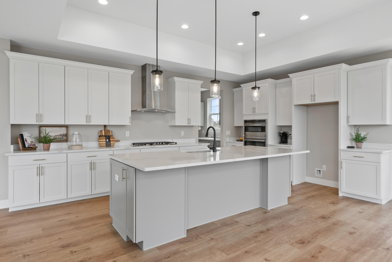
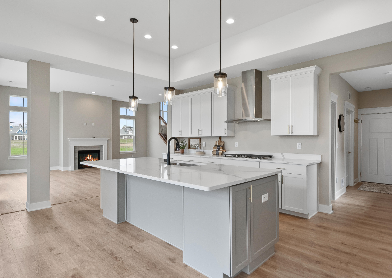
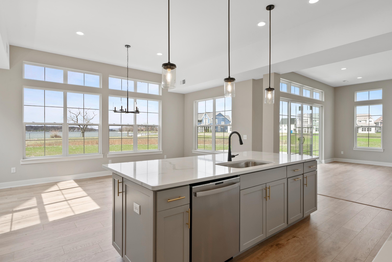
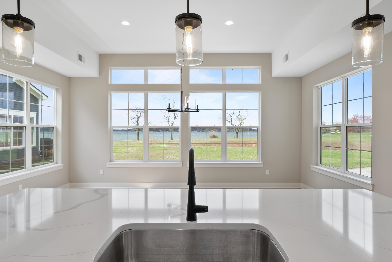
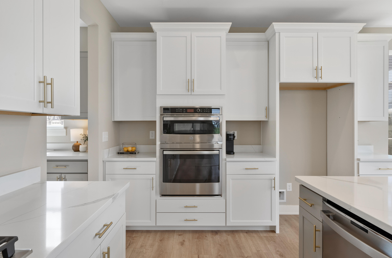
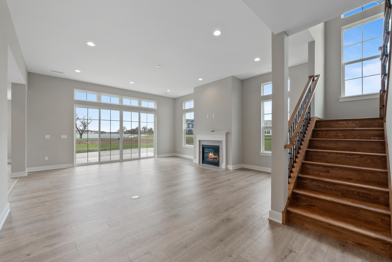
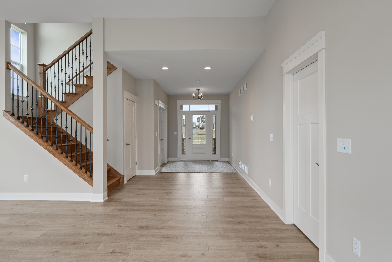
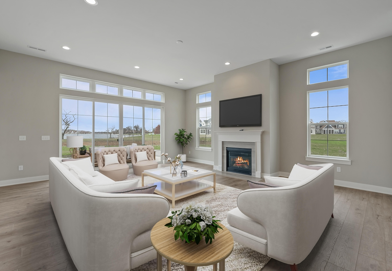
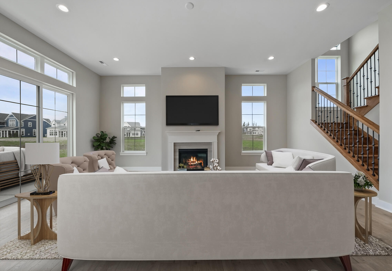
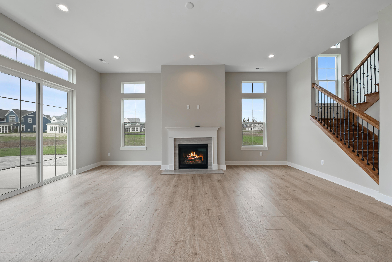
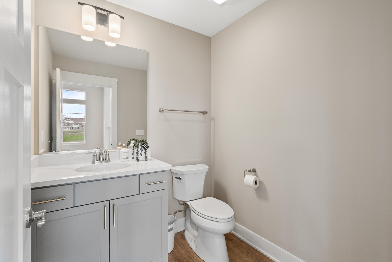
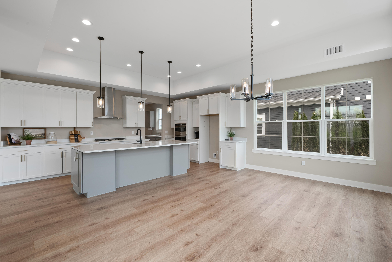
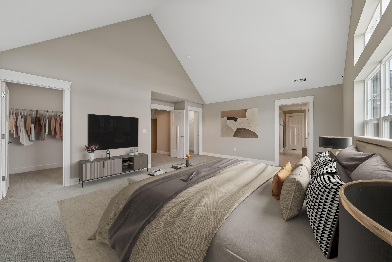
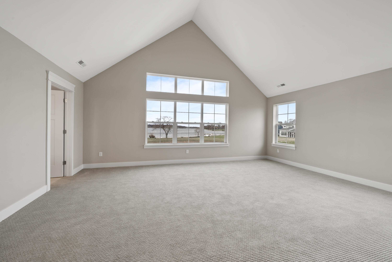
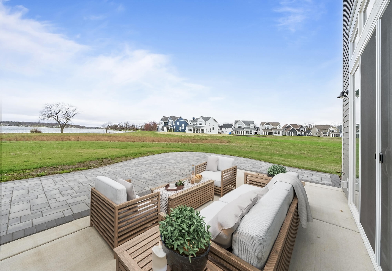
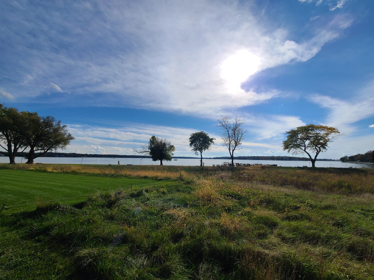
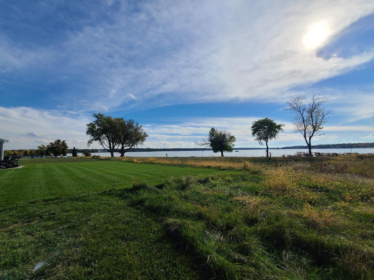
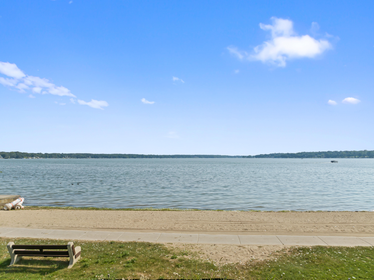
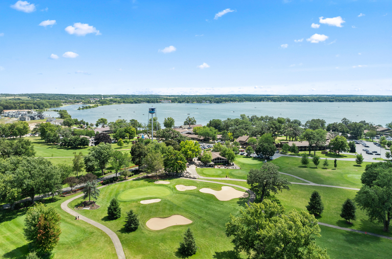
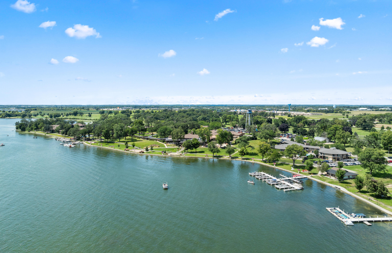
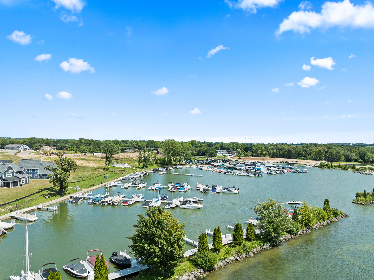
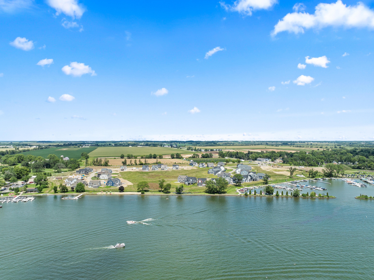
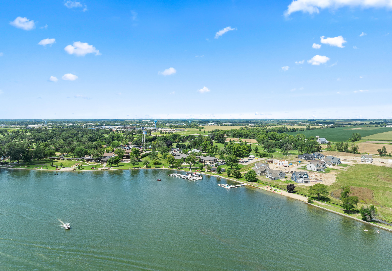
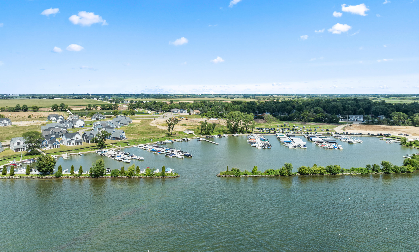
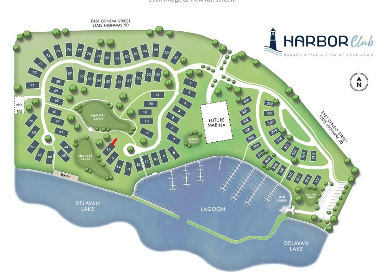
Dream Home on Delavan Lake This one truly is a dream come true. Enjoy brand-new construction backing to the lake in the prestigious Harbor Club at Lake Lawn. This stunning Nantucket-style home is thoughtfully designed and loaded with upgrades featuring a fourth bedroom, third full bath, gourmet kitchen, 11-foot ceilings on the main level, and a private study. Nestled along the scenic shores of Delavan Lake, Harbor Club offers an unrivaled lake lifestyle with access to boat slips, a private boat launch, three on-site dining options, the Majestic Oaks Golf Course, meandering walking trails, and a serene lagoon. Experience low-maintenance living with beautiful lake views, access to a future clubhouse with outdoor pool, and all the lake life fun you can handle right at your fingertips.

Share Property

Location

2702 Harbor Ct, Delavan, WI 53115

Status

Sold

Date Sold

October 12, 2026
Rob Edwards

Rob Edwards

TITLE

REALTOR®

Property Amenities

Interior
Fireplace Gas Fireplace
Appliances Cooktop, Oven, Disposal, Dishwasher
Flooring Wood Floors, Simulated Wood Floors
Total Bedrooms: 4
Half Bathrooms: 1
Full Bathrooms: 3
Other Interior Features Kitchen Island, Split Bedrooms, Walk-In Closet(s), Vaulted Ceiling(s), High Speed Internet
Area & Lot
Total area 3,325 Sq.Ft.
Lot Area 4,356 Sq.Ft.
Living area 3,325 Sq.Ft.
MLS® ID 1882184
Year Built 2024
School District Delavan-Darien
High School Delavan-Darien
Middle School Phoenix
Architecture Styles Prairie/Craftsman
Type Residential
Status Sold
Date Sold October 12, 2026
Exterior
Stories 2
Air conditioning Central Air
Heat type Natural Gas, Forced Air
Disability Features Level Drive, Ramped or Level from Garage, Open Floor Plan
Water Source Municipal Water
Garage Space 2.0
Sewer Municipal Sewer
Parking Electric Door Opener, Paved
Lot Features Cul-De-Sac, Corner Lot, Adjacent to Park/Greenway, View of Water
Finance
Sales Price $1,850,000
Real Estate Tax $18,798 yearly

Delavan

Vibrant downtown complete with brick streets, great restaurants & shops, and seasonal farmers markets.

Work With Us

Whether you're buying or selling, Rob Edwards Collaborative is committed to making your move as easy and stress-free as possible. With over 45 years of combined experience and extensive knowledge of Walworth County, Rob Edwards Collaborative has built a reputation for client satisfaction and always puts their client's interests first. Contact us today to start your real estate journey!